Relaunch & pricing →
Timeline, past pricing and what changes for buyers.
One Bloor West · Tridel · Floor Plans
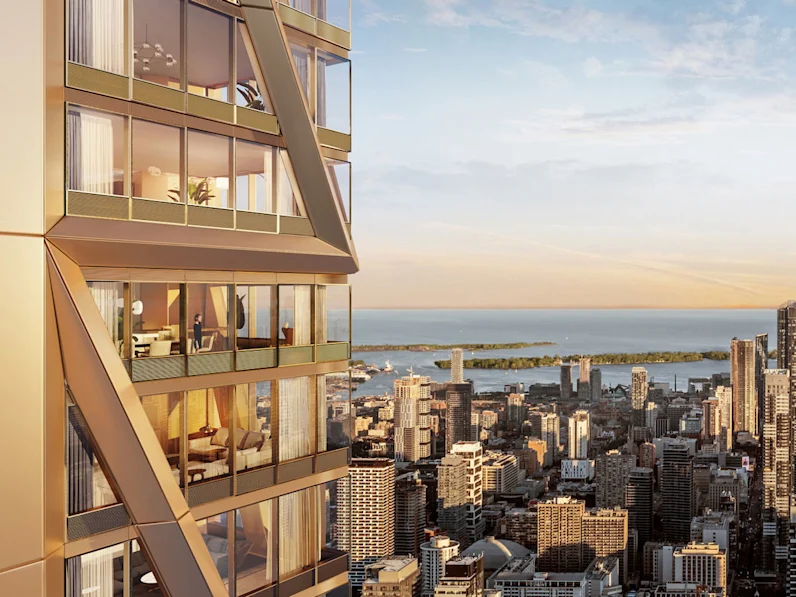
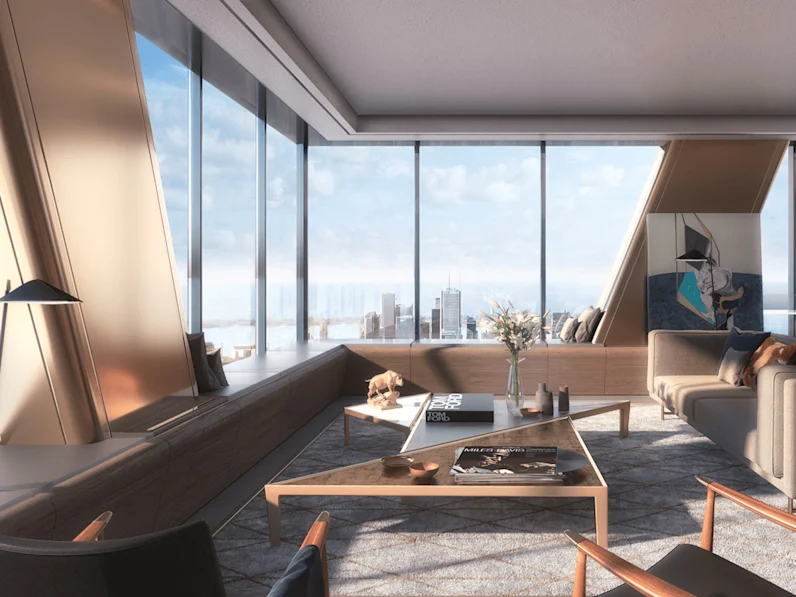
Larger homes, re-planned by Tridel for the 2026 relaunch — from two-bedroom residences to penthouses beneath the crown.
Floor Plans
One Bloor West floor plans centre on about 411 residences above the hotel levels, with layouts from roughly 1,352 to more than 6,000 square feet.
When Tridel took control of the tower in 2025, it reviewed the suite mix against what Yorkville buyers are actually purchasing. The result is a shift away from compact one-bedrooms toward family-sized and estate-scale homes, with redesigned plates on levels 40–48 and 59–76.
Collections
Indicative ranges based on published and reported plans. Tridel will confirm final collections, sizes and floor assignments at relaunch.
| Collection | Bedrooms | Approx. size |
|---|---|---|
| Residences | 2 – 3 + den | 1,350 – 2,500 sq ft |
| Grand Residences | 3 – 4 | 1,900 – 4,000 sq ft |
| Penthouses | 4 + | 4,300+ sq ft |
What Tridel changed
From the original design to Tridel's relaunch plan.
Questions
Not yet in final form. Tridel is re-planning parts of the tower, including levels 40 to 48 and 59 to 76, and will publish the updated floor plans with the 2026 sales relaunch. Registrants receive them first.
Previously published layouts ran from roughly 1,352 square feet to just over 6,000 square feet. Tridel's revised plan favours larger two-, three- and four-bedroom homes plus penthouses.
Large condos have outperformed small units in Toronto since 2022, so Tridel combined or converted many one-bedroom layouts into bigger multi-bedroom homes. The suite count moved from a proposed 503 to 476 and now to about 411.
One-bedroom layouts are being reduced or converted under Tridel's plan. Any remaining smaller suites will be confirmed when the floor plan package is released.
Continue
Timeline, past pricing and what changes for buyers.
Hotel, wellness and life at Yonge & Bloor.
What buyers weigh at this address.
Priority Registration
Registrants receive release information before the public sales event.
Priority Registration
Residences above the city, by Tridel.
Priority Access
Receive plans & pricing first
Shared with registrants ahead of the public relaunch.